

22 Jul 2026
How Scan to MEP Reduces Clashes in Building Renovation Projects?
Introduction
Renovation and retrofit projects presents a unique set of challenges that are rarely encountered in new construction. Existing buildings often contains undocumented modifications, outdated drawings, hidden utilities and structural deviations accumulated over years of operations. Designing new MEP systems based on inaccurate information significantly increases the risk of clashes, reworks, delays and unexpected project costs.
To address these challenges, the AEC industry has increasingly adopted scan-based workflows. By capturing the precise site conditions through laser scanning and converting the collected data into intelligent digital models, project teams gains a reliable foundation for renovation design. This approach enables engineers to coordinate MEP systems within the existing building constraints while identifying the conflicts long before the construction begins.
Why Existing Conditions Matter in Renovation Projects?
Unlike greenfield developments, the renovation projects must accommodate existing structural members, architectural elements and previously installed building services. Unfortunately, the original documentation often fails to reflect the building’s current condition due to:
- Multiple undocumented renovations
- Aging infrastructures
- Field modifications during previous construction phases
- Missing or inaccurate as-built drawings
- Building settlement and dimensional deviations
Designing without accurate existing conditions usually results in:
- Ductwork intersecting structural beams
- Pipe routing conflicts
- Cable tray interference
- Equipment installation issues
- Reduced maintenance accessibility
- Costly on-site redesign
These challenges emphasizes the importance of creating an accurate digital representation before beginning of the MEP design.
What is Scan to MEP?
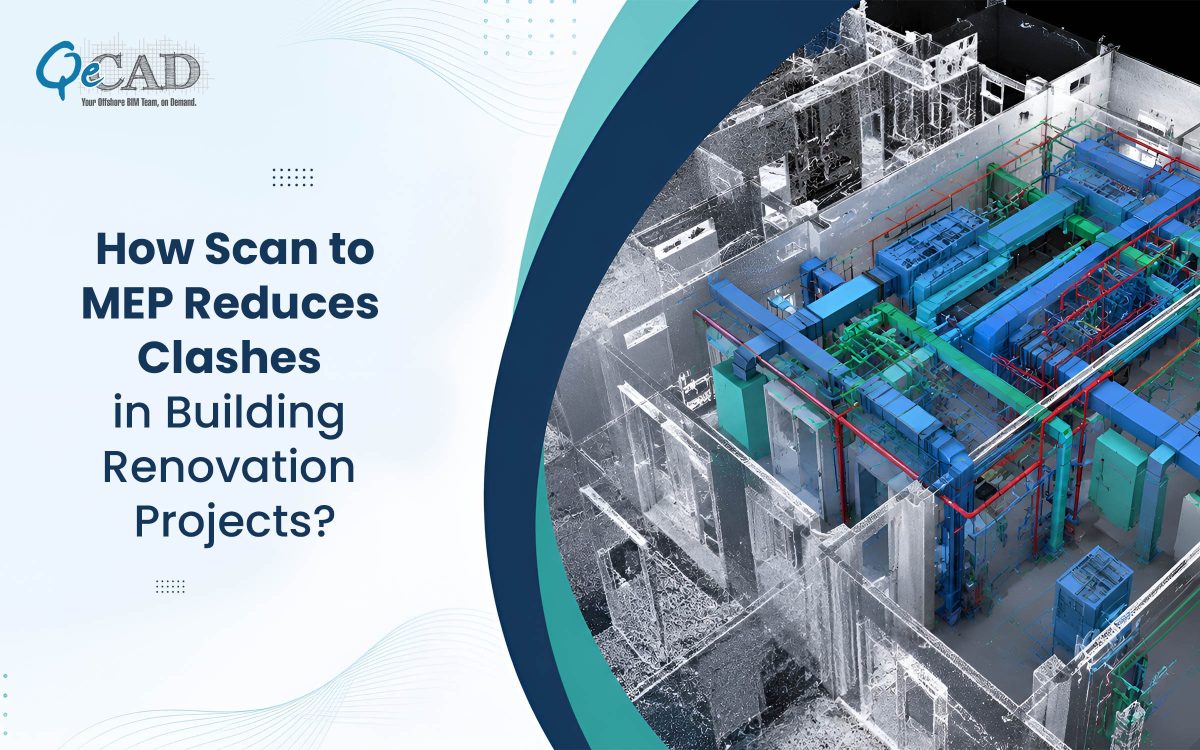
Scan to MEP is the process of using terrestrial laser scanners or mobile reality capture technologies to collect millions of spatial measurements of an existing building. These measurements forms a high-density point cloud that accurately represents every visible surface within the facility.
The point cloud is then converted into an intelligent Building Information Model containing architectural, structural and existing MEP components. Engineers use this model as the design environment for developing renovation solutions while accounting for real-world constraints.
This workflow minimizes the assumptions and significantly improves the design reliability.
How Laser Scanning Improves MEP Coordination?
Accurate Spatial Representation
Laser scanners captures the existing conditions with millimeter-level accuracy, allowing engineers to understand actual available space rather than just relying on outdated documentation.
Every beam, slab, wall, column, ceiling, conduit, pipe and duct can be referenced during the design development.
This significantly reduces the uncertainties associated with traditional field measurements.
Early Clash Detection
One of the greatest advantages of scan-based renovation workflows is the ability to detect conflicts before the construction begins.
When proposed MEP systems are modeled within the existing building environment, coordination software automatically identifies clashes such as:
- Ducts intersecting beams
- Pipes passing through structural members
- Cable trays conflicting with the HVAC systems
- Equipment violating maintenance clearances
- Ceiling congestion
Resolving these issues during the design phase is significantly more cost-effective than addressing them during construction.
Better Routing of Building Services
Existing buildings frequently have congested ceiling spaces filled with decades of mechanical and electrical installations.
Using point cloud data allows the engineers to identify viable routing paths while optimizing:
- Duct elevations
- Pipe slopes
- Cable tray locations
- Equipment placement
- Access for future maintenance
The result is an efficient layout that maximizes available space without compromising the system performance.
Supporting Multi-Disciplinary Coordination
Successful renovation projects requires close collaboration between the architects, structural engineers, MEP consultants, contractors and facility owners.
A common BIM environment created from the scanned data enables every stakeholder to work from the same coordinated model.
Benefits includes:
- Consistent design references
- Improved communication
- Faster coordination meetings
- Reduced design revisions
- Apt decision-making throughout the project
This collaborative approach significantly reduces coordination errors between disciplines.
Improved Accuracy for Prefabrication
Modern construction increasingly relies on off-site prefabrication of ducts, piping assemblies, cable trays and plant room modules.
Prefabrication depends on highly accurate dimensions.
Models developed from laser scans provide fabrication teams with dependable geometry thus reducing the manufacturing errors and minimizing the adjustments during installation.
Accurate prefabrication offers several advantages:
- Faster installation
- Improved quality control
- Reduced material waste
- Lower labor costs
- Shorter project schedules
Supporting Facility Upgrades
Many renovation projects involves upgrading aging infrastructure while keeping buildings operational.
Examples includes:
- Hospitals
- Airports
- Commercial offices
- Universities
- Industrial plants
- Manufacturing facilities
- Data centers
Scan-based models allows the engineers to evaluate the existing utility networks, identify available service routes and plan phased installations without disrupting critical operations.
Enhancing Clash Detection Through BIM
Once the existing conditions are accurately modeled, the proposed building systems are integrated into the same digital environment.
Modern BIM coordination software performs automated clash detection by analyzing the interactions between:
- Mechanical systems
- Electrical systems
- Plumbing systems
- Fire protection networks
- Structural components
- Architectural finishes
Instead of discovering conflicts on-site, project teams resolves them during the design phase through collaborative coordination meetings.
This proactive process dramatically reduces the Requests for Information (RFIs), change orders and even the construction delays.
Improving Cost and Schedule Predictability
Unexpected site conditions are one of the top causes of budget overruns in renovation projects.
Accurate scan-based models helps to improve project predictability by enabling:
- Reliable quantity take-offs
- Accurate equipment sizing
- Better material estimation
- Improved construction sequencing
- Reduced contingency allowances
Project managers gains greater confidence in planning resources, procurement and installation schedules.
Applications Across Building Types
Scan to MEP workflows are valuable for many sectors, such as:
- Healthcare facilities
- Commercial office buildings
- Educational campuses
- Industrial manufacturing plants
- Warehouses
- Hotels
- Airports
- Heritage buildings
- Retail developments
- Government infrastructure
Each project benefits from improved spatial understanding and reduced coordination risk.
The Role of Digital Twins
As digital twin adoption continues to grow, scan-based renovation models provides the foundation for long-term facility management.
Accurate BIM models supports:
- Asset management
- Preventive maintenance
- Energy optimization
- Future renovations
- Space management
- Lifecycle planning
Owners receive valuable digital documentation that extends well beyond project completion.
Conclusion
Clash-free renovation design begins with accurate existing building data. Laser scanning eliminates the uncertainty associated with the outdated drawings and manual measurements, enabling engineers to design MEP systems with confidence. By integrating precise point cloud information into coordinated BIM workflows, project teams can detect the clashes early, optimize system routing, improve prefabrication accuracy, reduce construction risks and deliver renovation projects more efficiently.
As renovation projects continue to increase in complexity, organizations are increasingly adopting Scan to BIM Modeling Services to create reliable digital representations of existing buildings before engineering begins.
Combined with advanced MEP BIM Services, this approach enables highly coordinated, conflict-free renovation designs that improves quality, reduce project costs and supports successful project delivery from planning through construction.