

09 Sep 2026
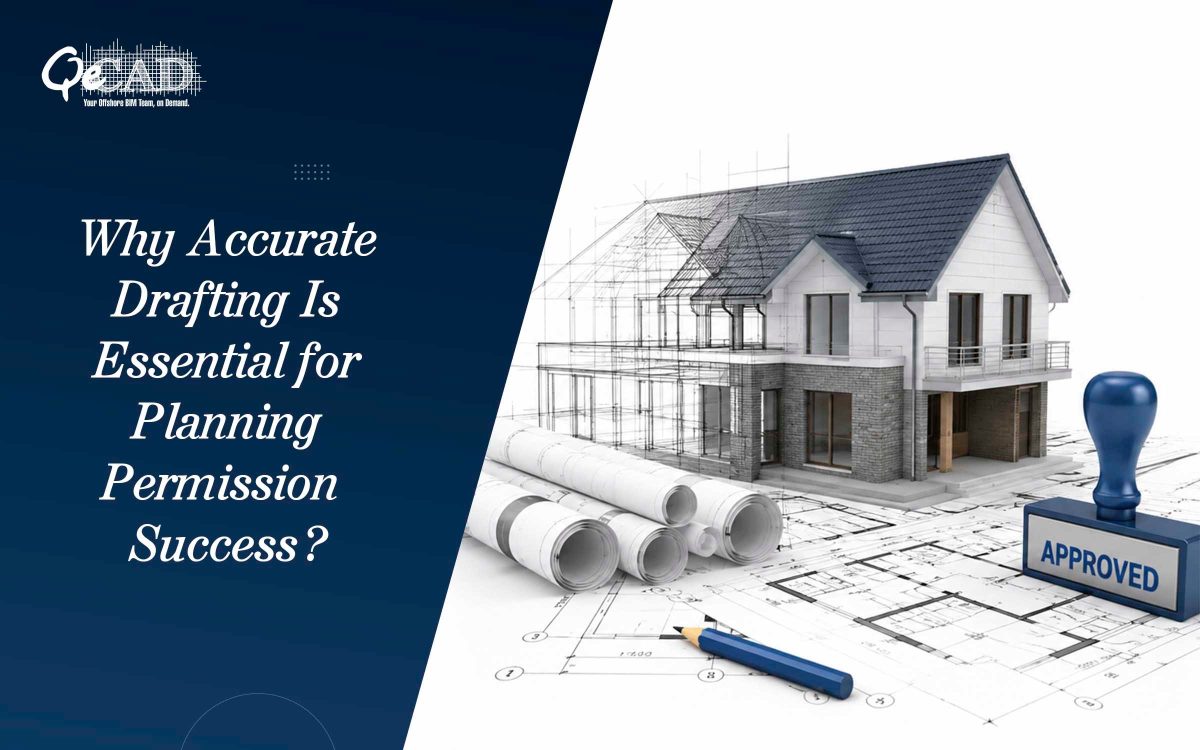
Why Accurate Drafting Is Essential for Planning Permission Success?
Obtaining planning permission is is a critical milestone in every construction and renovation project. Whether it is a residential extension, commercial development, industrial facility or mixed-use project, approval authorities require clear, accurate and regulation-compliant drawings before granting permission to proceed.
Incomplete documentation, inconsistent dimensions, missing details or non-compliance with local building regulations can significantly delay approvals and increase project costs. This is where professional Drafting Services play a critical role by producing technically accurate documentation that supports faster review and minimizes the likelihood of revisions.
Why Planning Permission Drawings Matters?
Planning authorities evaluate much more than the building’s appearance. They assess whether the proposed development complies with zoning regulations, site constraints, safety requirements, environmental considerations, accessibility standards and local development guidelines.
To make these assessments, authorities rely on a complete set of technical drawings that accurately represents the proposed project.
These typically includes:
- Site plans
- Floor plans
- Elevations
- Building sections
- Roof plans
- Location plans
- Boundary details
- Existing and proposed layouts
When these documents are professionally prepared, reviewing officers can quickly understand the design intent, resulting in a smoother approval process.
Eliminating Errors Before Submission
One of the primary reasons planning applications are delayed is drawing inconsistencies. Even small discrepancies between floor plans, elevations or site layouts can trigger requests for clarification.
Professional drafting teams implement rigorous quality checks to ensure:
- Consistent dimensions across all drawings
- Accurate scale representation
- Proper annotation and labeling
- Coordinated architectural layouts
- Standardized symbols and line weights
- Complete documentation packages
These practices reduce the risk of application rejection due to documentation errors.
Compliance with Local Planning Regulations
Every municipality or planning authority has its own submission requirements. These may include specific drawing formats, scales, notation standards, mandatory documentation and regulatory compliance criteria.
Experienced drafting professionals understand these technical requirements and prepare drawings that aligns with local planning standards. This significantly reduces the chances of authorities requesting revised submissions.
Compliance also extends to:
- Building setbacks
- Floor area calculations
- Height restrictions
- Parking layouts
- Accessibility requirements
- Fire safety considerations
- Open space regulations
Proper documentation demonstrates that the proposed development has been carefully designed within applicable regulations.
Improving Communication Between Stakeholders
Planning approval often involves multiple participants, including architects, engineers, surveyors, contractors, consultants, developers and planning officers.
Accurate drawings serve as a common technical language among all stakeholders. When everyone works from coordinated documentation:
- Design intent is clearly communicated.
- Conflicts are identified early.
- Consultant feedback becomes more efficient.
- Revision cycles are minimized.
- Approval documentation remains consistent throughout the project.
This coordinated workflow prevents misunderstandings that could otherwise delay submissions.
Supporting Faster Design Revisions
Planning authorities frequently request minor modifications before granting approval. These changes may involve façade adjustments, parking revisions, landscaping updates, accessibility improvements or compliance-related modifications.
Professionally prepared CAD drawings allow these revisions to be incorporated quickly while maintaining consistency across the entire drawing set.
Instead of recreating documentation from scratch, drafting professionals can efficiently update:
- Floor plans
- Elevations
- Sections
- Site plans
- Area schedules
- Detail drawings
This flexibility helps projects respond rapidly to authority feedback.
Maintaining Documentation Accuracy Across Project Stages
Planning permission drawings often become the foundation for later project documentation, including construction drawings, permit submissions, and as-built documentation.
Maintaining consistent and accurate drafting throughout the project lifecycle helps avoid discrepancies between approved designs and construction documents.
This continuity improves:
- Design coordination
- Version control
- Document management
- Construction accuracy
- Future facility modifications
A well-managed drawing set provides long-term value beyond the planning approval stage.
Leveraging Modern CAD and BIM Workflows
Today’s drafting workflows increasingly integrate CAD and BIM technologies to improve coordination and accuracy.
Digital drafting enables:
- Precise geometric modeling
- Automated dimension consistency
- Layer management
- Cross-disciplinary coordination
- Clash identification
- Easier revision tracking
These capabilities enhance the quality of planning submission documents while reducing manual drafting errors.
For larger developments, BIM-generated drawings also provide better consistency between architectural, structural, and MEP disciplines during the approval process.
Better Visualization for Planning Authorities
Some planning applications involve complex building geometries or large-scale developments that are difficult to interpret using traditional 2D drawings alone.
Professional Architectural Drafting Services can complement technical documentation with additional visual outputs such as:
- Colored site plans
- Context elevations
- Streetscape views
- Building massing studies
- Simple 3D perspectives
These visual aids help planning officers better understand the proposal, supporting more informed and efficient decision-making without replacing the required technical drawings.
Reducing Overall Project Delays
Every revision requested by planning authorities can impact project schedules, consultant coordination, procurement, and construction timelines.
Accurate drafting minimizes these delays by ensuring submissions are technically complete from the outset.
The benefits includes:
- Faster planning reviews
- Fewer clarification requests
- Reduced redesign effort
- Lower documentation costs
- Improved consultant coordination
- Better project scheduling
While planning approvals depend on multiple factors, professionally prepared documentation significantly improves the efficiency of the review process.
Conclusion
Planning permission approvals rely heavily on the quality, accuracy, and completeness of technical documentation. Professionally prepared drawings help authorities review projects with greater confidence while reducing errors, inconsistencies, and unnecessary revisions.
By producing coordinated, regulation-compliant, and technically precise documentation, professional drafting teams support smoother planning workflows, improve communication among stakeholders, and contribute to more predictable project timelines. Investing in high-quality drafting at the planning stage establishes a strong technical foundation that benefits every subsequent phase of the construction lifecycle.