


27 Mar 2026
The Cost of Poor CAD Standards in Construction Drawings
Construction drawings are the primary communication medium between the architects, engineers, contractors and project stakeholders. Every dimension, annotation, layer and symbol in a drawing carries critical information that determines how a structure will be built. However, many firms still depends on the outdated CAD standards, legacy templates or inconsistent drafting practices. While these issues may […]

12 Mar 2026
Renovating with Old CAD Files? Here’s What It Could Cost You
Renovation projects rarely fails because of bold ideas. They fail because of inaccurate information. In theory, having existing CAD files for a building should make renovation easier. The drawings are already there. The layouts are defined. The structure is documented. But in reality, old CAD files often become one of the biggest hidden liabilities in […]

16 Feb 2026
How BIM Prevents Costly Construction Documentation Errors?
Construction projects are complex ecosystems involving all the AEC professionals each contributing to a shared project objective. Yet, even minor errors in the construction documentation can trigger the costly delays, reworks and disputes that balloon project costs into the millions. In an industry driven by precision, the stakes are high — so why do these […]
28 Jan 2026
How BIM Is Transforming the Building Permit Approval Process?
In today’s rapidly evolving AEC industry, BIM has emerged as a transformative technology that not only enhances the design and construction workflows but also significantly accelerates the permitting and authority approval process. The traditional routes for securing the building permits have long been fraught with delays — manual plan reviews, fragmented documentation and interpretation challenges […]
16 Jan 2026
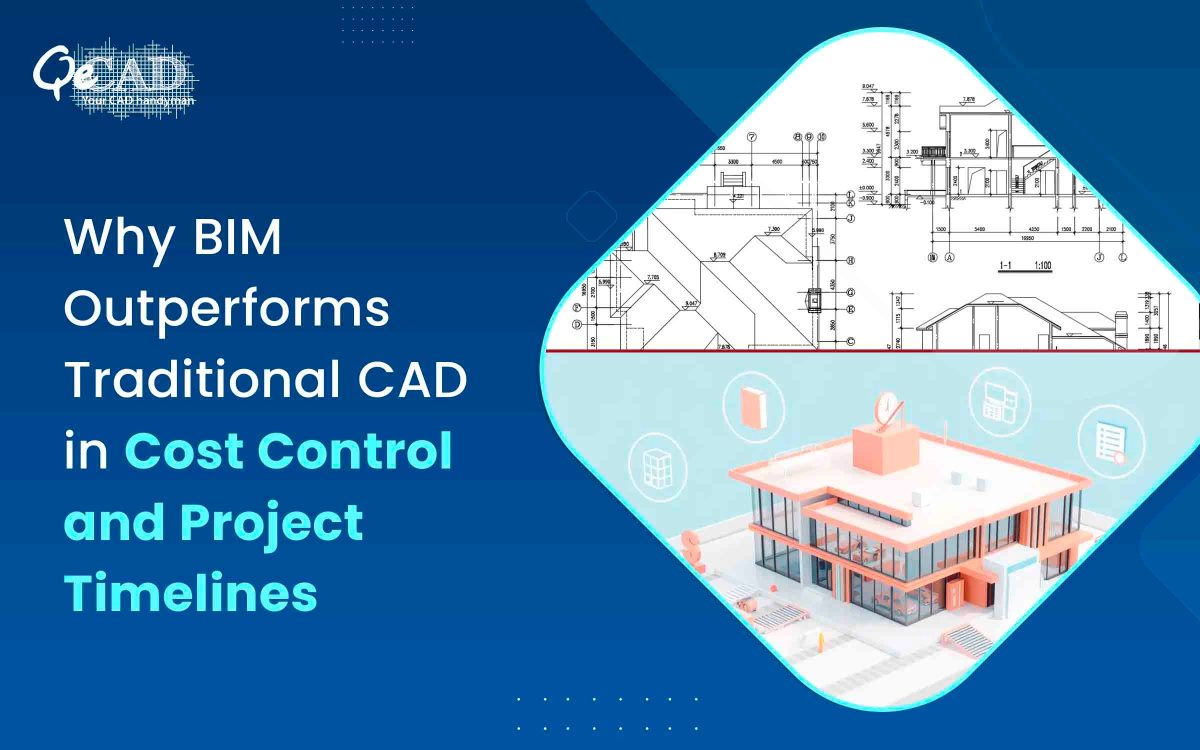
Why BIM Outperforms Traditional CAD in Cost Control and Project Timelines
In the fast-evolving world of AEC, the firms are continually challenged to deliver projects faster, more accurately and at lower cost. Two foundational design workflows — Traditional CAD Drawing Services and BIM Drafting Services represents very different approaches to the project delivery. While CAD has long been the industry staple for 2D drafting, BIM has […]
07 Jan 2026
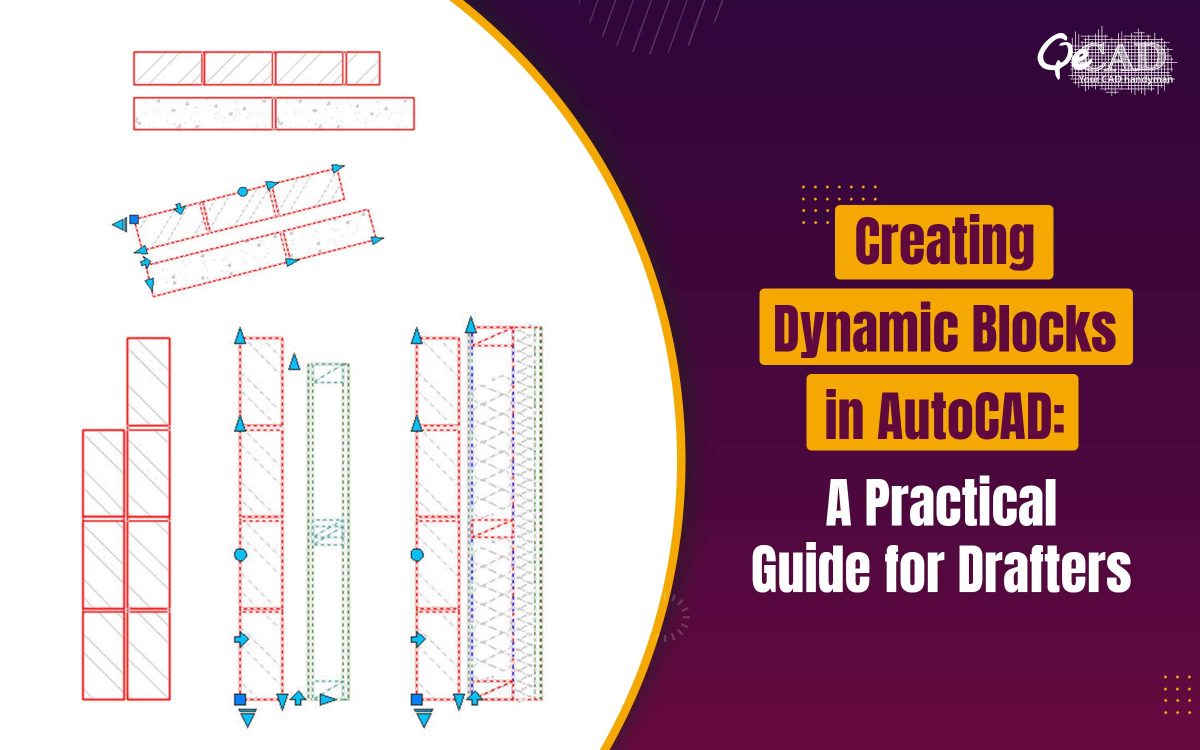
Creating Dynamic Blocks in AutoCAD: A Practical Guide for Drafters
In architectural and engineering drafting, efficiency and consistency are critical. Repetitive elements such as doors, windows, furniture, electrical symbols and fixtures can significantly slow down the drafting if recreated every time. This is where the Dynamic Blocks in AutoCAD becomes a powerful productivity tool—allowing a single block to adapt to multiple conditions without creating the […]

05 Jan 2026
Why Accurate CAD Drawings Are Critical for Prefabrication Projects?
Prefabrication and modular construction are transforming the way the construction industry operates by offering faster timelines, reduced waste and improved quality control. However, the success of these construction methods depends heavily on one critical foundation: accurate and well-coordinated CAD drawings. Unlike conventional construction, where changes can be accommodated on-site, prefabrication requires accuracy to be established […]
15 Dec 2025
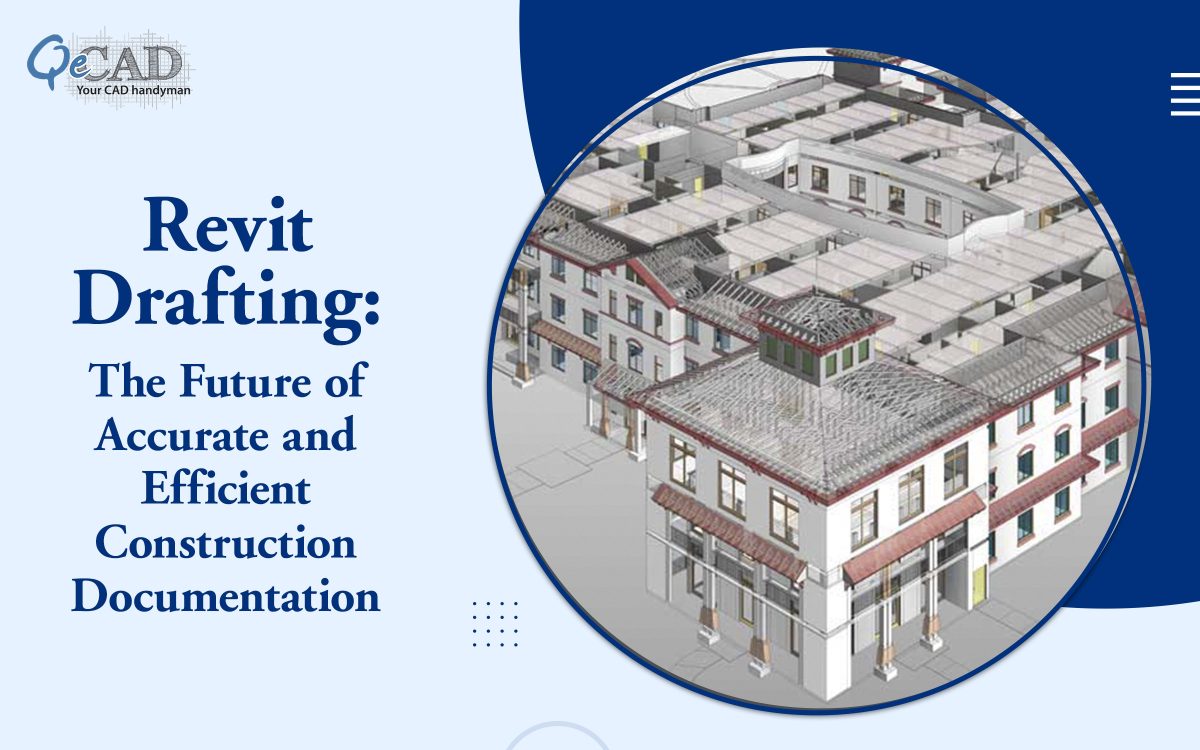
Revit Drafting: The Future of Accurate and Efficient Construction Documentation
The construction industry is evolving — not only in materials and technologies but also in how project information is created, coordinated and delivered. As BIM workflows become the foundation of modern project execution, Revit drafting has emerged as the new benchmark for precision, collaboration and efficiency in construction documentation. Below is a comprehensive look at […]

17 Nov 2025
Top Factors to Consider When Selecting a CAD Drafting Company in 2025
Selecting the right partner for CAD drafting is more than a procurement decision — it’s a strategic choice that affects the design accuracy, coordination, cost control and project timelines. Whether you’re an architect, engineer, contractor or a MEP consultant, this guide distills the technical criteria and practical checks you should use when evaluating a CAD […]
11 Nov 2025
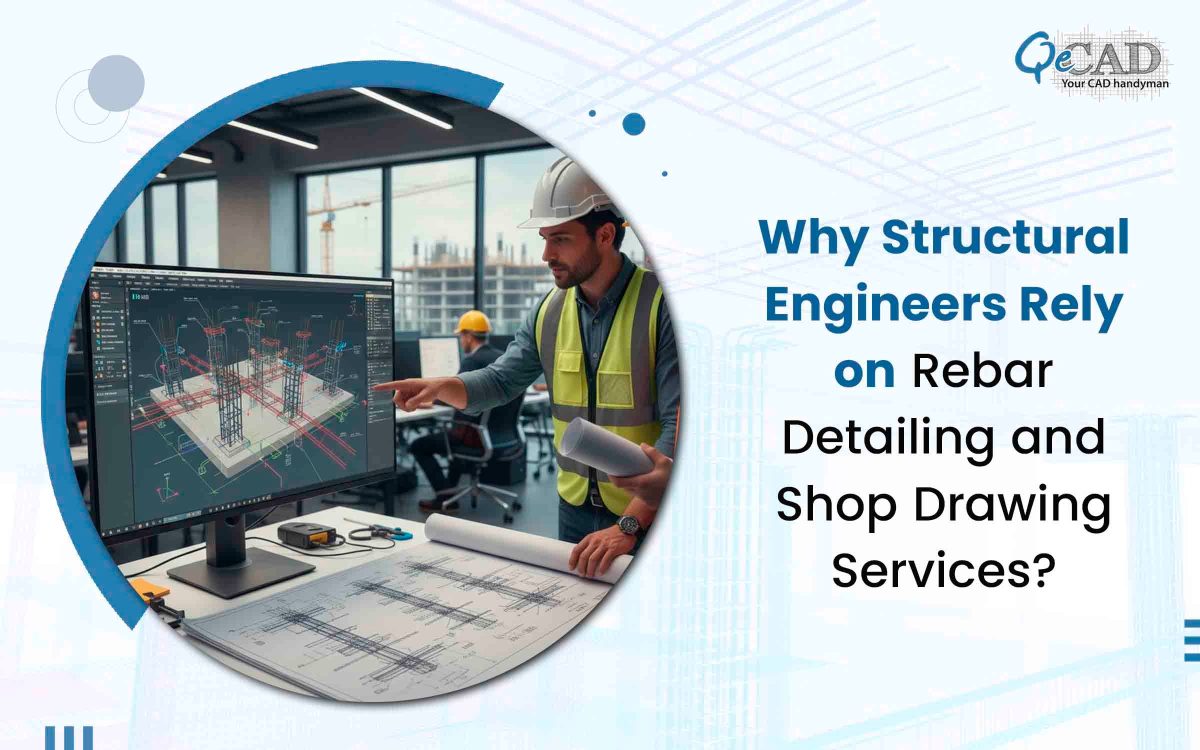
Why Structural Engineers Rely on Rebar Detailing and Shop Drawing Services?
In structural engineering, precision is not a luxury — it’s a necessity. Every beam, column and slab depends on the correct placement and configuration of reinforcement bars to ensure the structure’s strength, durability and safety. However, the journey from the design concept to the on-site execution is often where most of the challenges arise like […]